Aerial view of a gray two-story home with an attached garage, covered porch, and mature trees.
Two-story beige house with a covered porch, attached garage, and large tree in front.
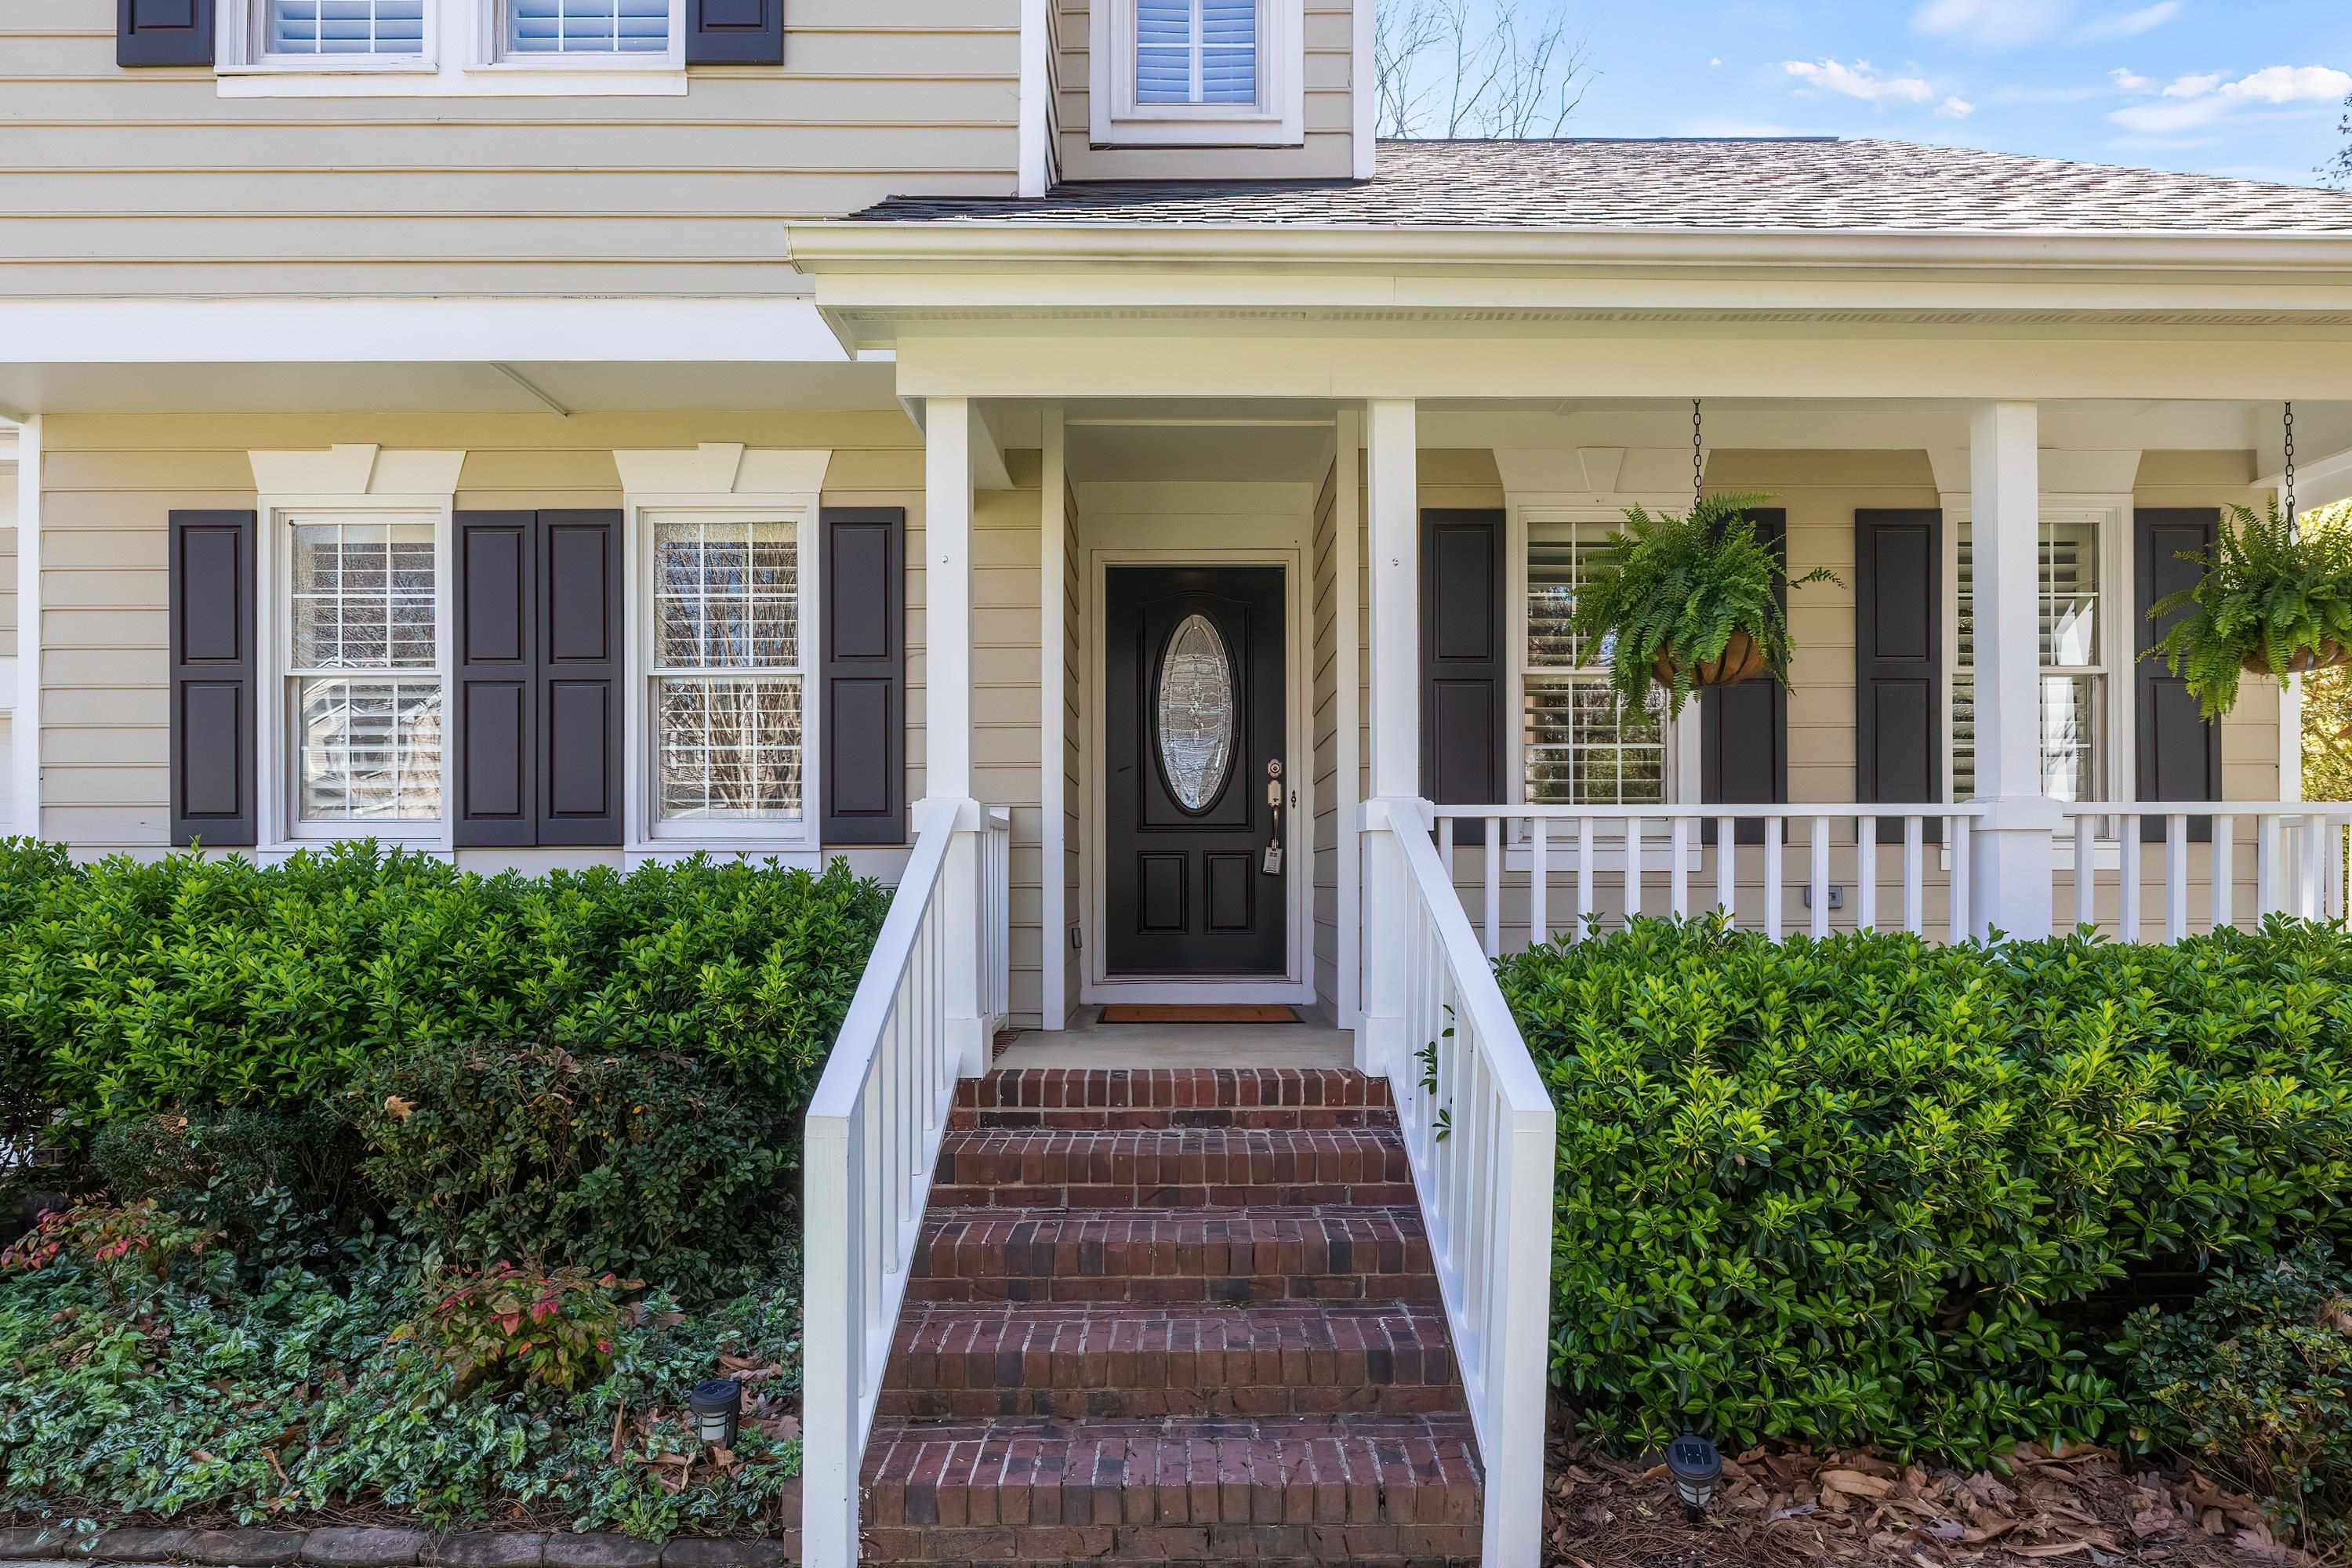
House front porch with brick steps, white railings, dark shutters, and hanging ferns.
Aerial view of a two-story home beside a golf course, with a long driveway and wooded yard.
Aerial view of homes beside a golf course with fairways, sand bunkers, and ponds.
Aerial view of a white house with a large roof, landscaped yard, and rear deck.
Aerial view of a two-story home’s rear deck, with white railings, outdoor seating, stairs, and a stone patio.
Rear of a two-story house with a furnished raised deck and stairs leading to the landscaped backyard.
Home’s rear deck behind a backyard seating area with Adirondack chairs and a square table.
Backyard seating area with Adirondack chairs around a fire pit beneath tall trees.
Rear of a gray-sided house with a raised deck, broad staircase, and white railings.
Wooden deck with white railings, cushioned chairs, and an outdoor fire table beside the house.
Home office with a desk, patterned rug, gray walls, hardwood floors, and sliding barn door.
Home office with a sliding barn door, writing desk, and dining area visible beyond.
Kitchen and dining area with white cabinetry, subway tile, hardwood floors, and a window-side dining table.
Open kitchen and dining area with white cabinets, hardwood floors, large windows, and a brick fireplace.
Sunlit dining area with round table, brick fireplace, hardwood floors, and large windows.
Dining area with a round table, tall windows, and a brick fireplace with a lit fire.
Bright kitchen with white shaker cabinets, a window over the sink, and stainless steel appliances.
Bright kitchen with white cabinets, subway tile, stainless steel appliances, and a patterned runner.
Bright kitchen with white shaker cabinets, stainless steel appliances, and a patterned runner over hardwood floors.
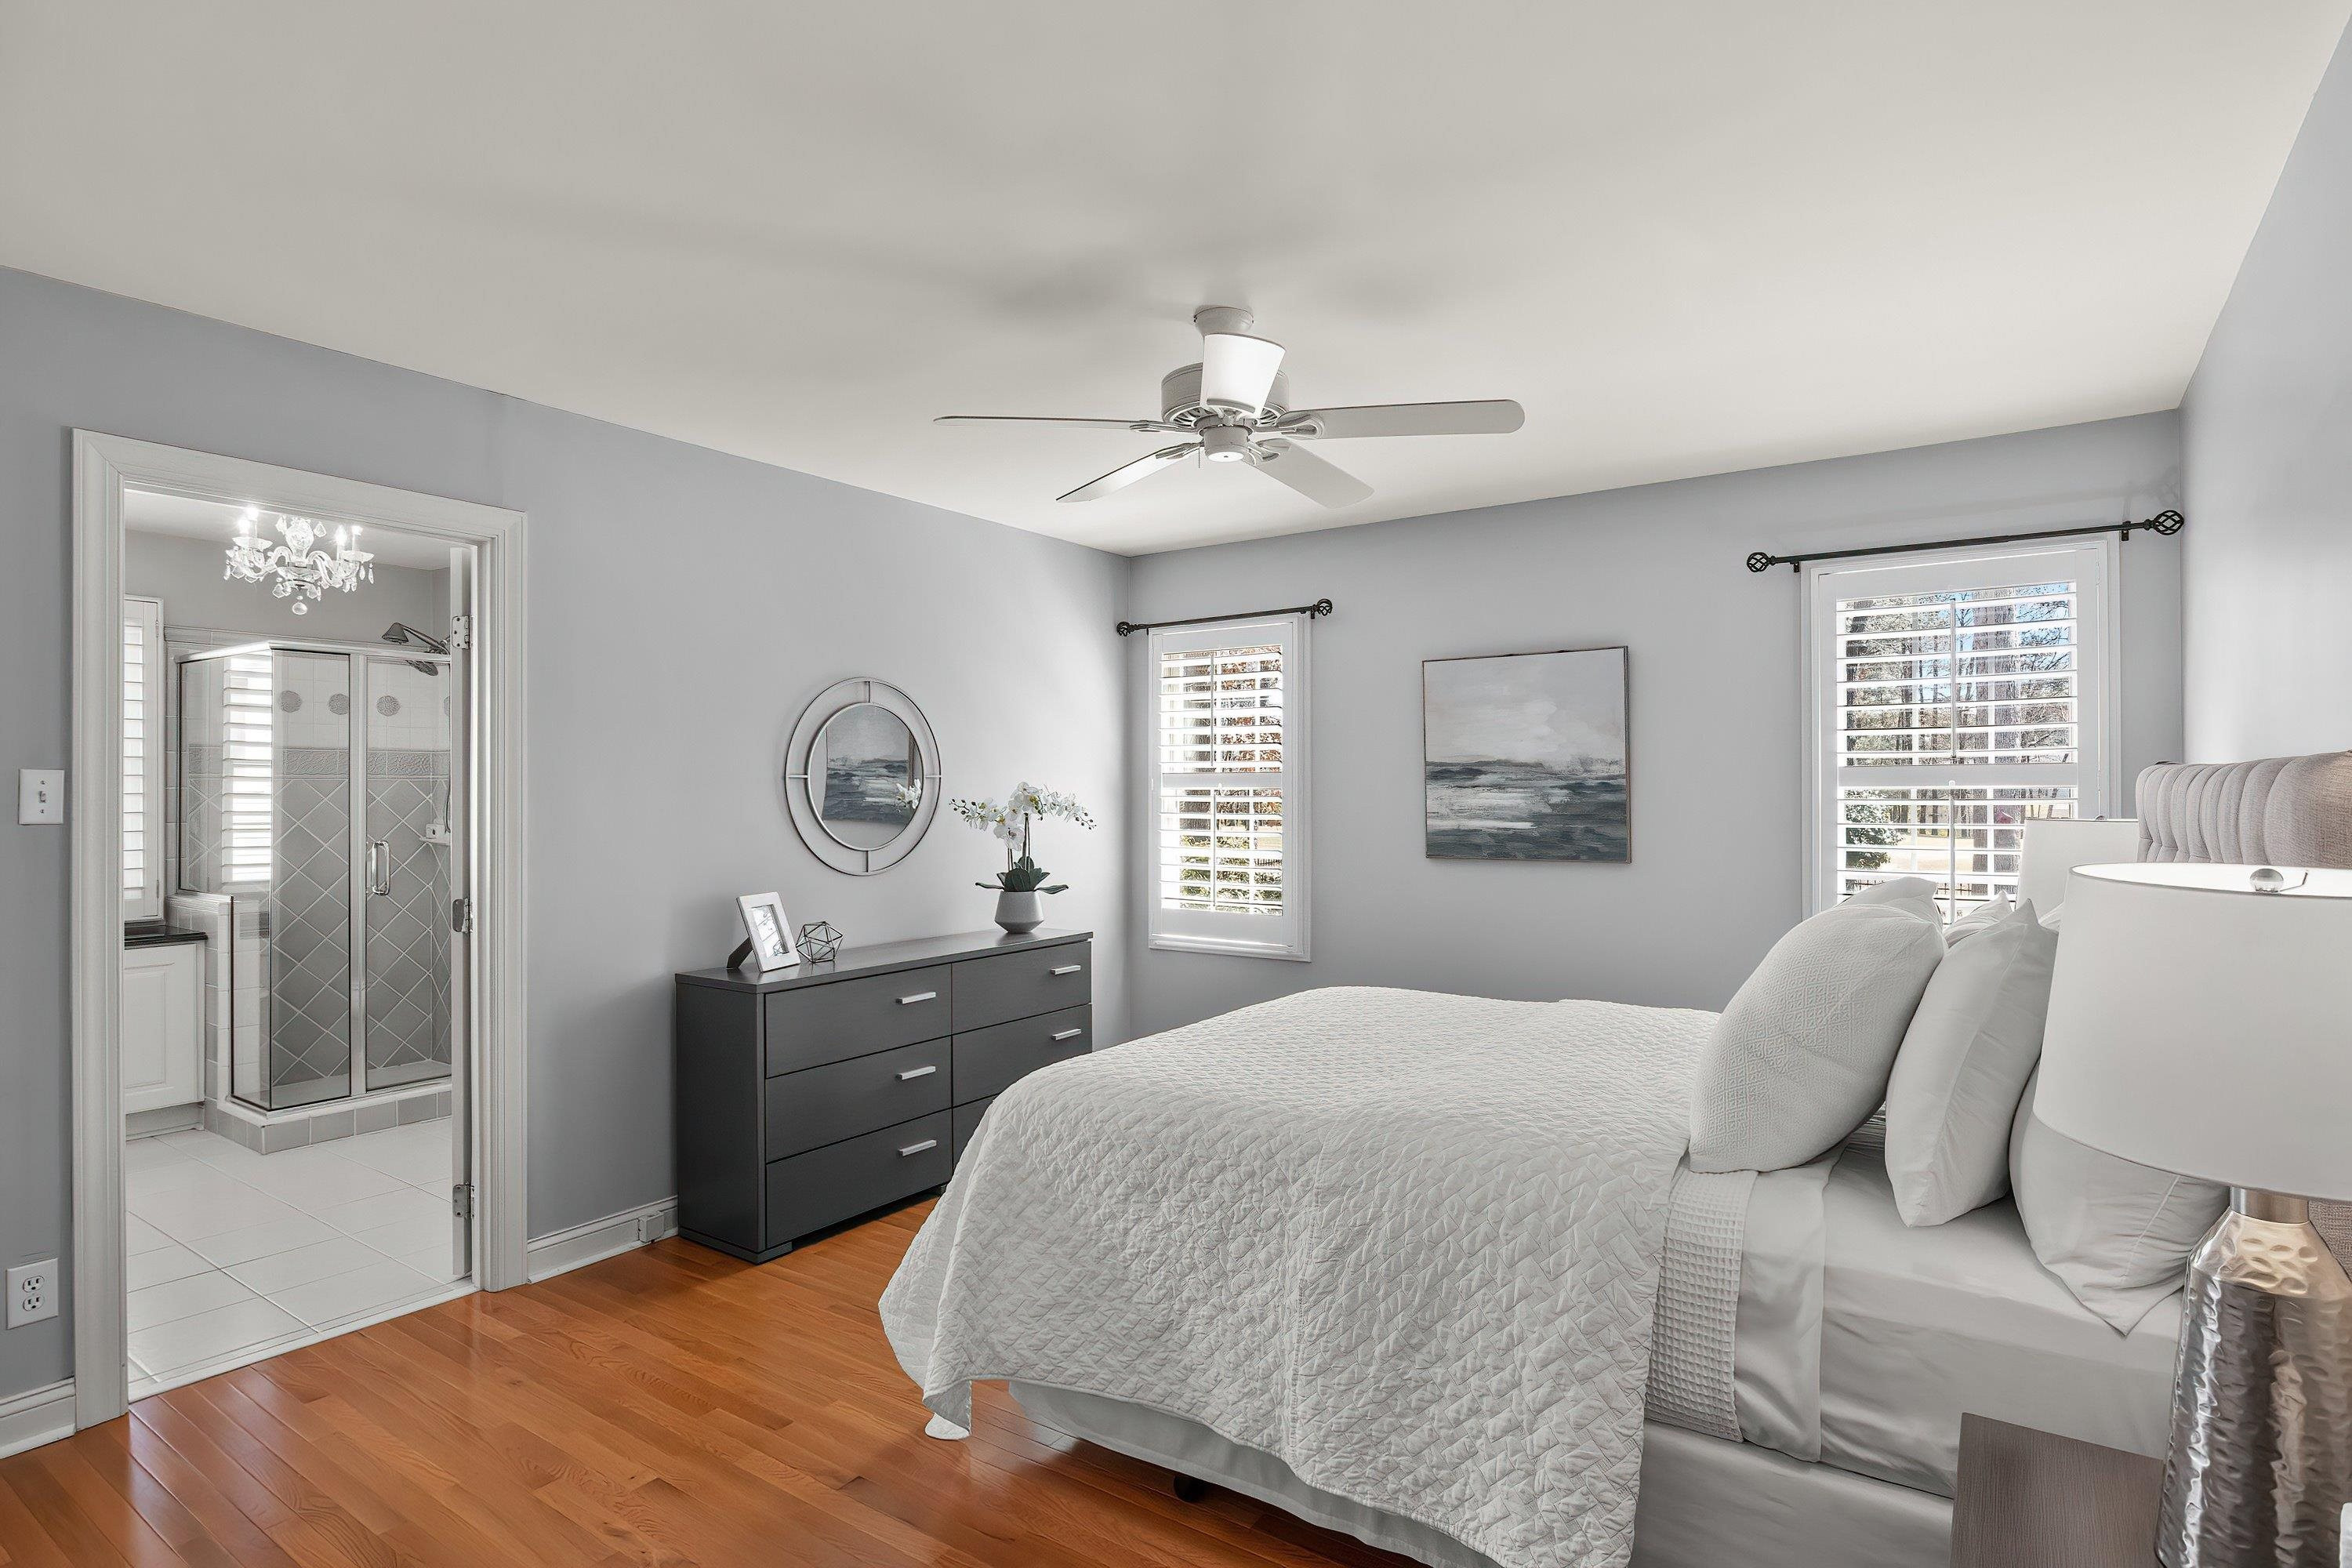
Bedroom with a white quilted bed and hardwood floors, opening to an en suite bathroom with a glass shower.
Staged bedroom with a king bed, tufted headboard, shuttered windows, and warm hardwood floors.
Bathroom with a black countertop vanity, large mirror, plantation shutters, and glass shower.
Bathroom with a glass shower, white vanity, plantation shutters, and an adjoining walk-in closet.
Furnished living room with vaulted ceiling, gray seating, hardwood floors, and large windows.
Furnished living room with gray sofas, large windows, hardwood floors, and a fireplace.
Staged living room with a lit fireplace, gray seating, hardwood floors, and a staircase.
Staged living room with gray seating, hardwood floors, and a prominent staircase.
Staged living room with gray seating, a fireplace, hardwood floors, and large windows overlooking a deck.
Empty gray room with light carpet and two windows with white plantation shutters.
Empty gray-carpeted bedroom with paneled closet doors, plantation shutters, and an open doorway.
Empty carpeted bedroom with wide closet doors and two shuttered windows.
Bathroom with a dark wood vanity, large framed mirror, and white shower curtain.
Empty carpeted room with tan walls and two shuttered windows.
Empty bedroom with tan walls, light carpet, shuttered window, and white closet doors.
Bathroom with navy walls, white pedestal sink and toilet, oval mirror, and a large shuttered window.
Laundry room with dark Samsung washer and dryer beneath white cabinets and a basket of towels.
SEE ALL PHOTOS
Aerial view of a gray two-story home with an attached garage, covered porch, and mature trees.
Two-story beige house with a covered porch, attached garage, and large tree in front.
House front porch with brick steps, white railings, dark shutters, and hanging ferns.
Aerial view of a two-story home beside a golf course, with a long driveway and wooded yard.
Aerial view of homes beside a golf course with fairways, sand bunkers, and ponds.
Aerial view of a white house with a large roof, landscaped yard, and rear deck.
Aerial view of a two-story home’s rear deck, with white railings, outdoor seating, stairs, and a stone patio.
Rear of a two-story house with a furnished raised deck and stairs leading to the landscaped backyard.
Home’s rear deck behind a backyard seating area with Adirondack chairs and a square table.
Backyard seating area with Adirondack chairs around a fire pit beneath tall trees.
Rear of a gray-sided house with a raised deck, broad staircase, and white railings.
Wooden deck with white railings, cushioned chairs, and an outdoor fire table beside the house.
Home office with a desk, patterned rug, gray walls, hardwood floors, and sliding barn door.
Home office with a sliding barn door, writing desk, and dining area visible beyond.
Kitchen and dining area with white cabinetry, subway tile, hardwood floors, and a window-side dining table.
Open kitchen and dining area with white cabinets, hardwood floors, large windows, and a brick fireplace.
Sunlit dining area with round table, brick fireplace, hardwood floors, and large windows.
Dining area with a round table, tall windows, and a brick fireplace with a lit fire.
Bright kitchen with white shaker cabinets, a window over the sink, and stainless steel appliances.
Bright kitchen with white cabinets, subway tile, stainless steel appliances, and a patterned runner.
Bright kitchen with white shaker cabinets, stainless steel appliances, and a patterned runner over hardwood floors.
Bedroom with a white quilted bed and hardwood floors, opening to an en suite bathroom with a glass shower.
Staged bedroom with a king bed, tufted headboard, shuttered windows, and warm hardwood floors.
Bathroom with a black countertop vanity, large mirror, plantation shutters, and glass shower.
Bathroom with a glass shower, white vanity, plantation shutters, and an adjoining walk-in closet.
Furnished living room with vaulted ceiling, gray seating, hardwood floors, and large windows.
Furnished living room with gray sofas, large windows, hardwood floors, and a fireplace.
Staged living room with a lit fireplace, gray seating, hardwood floors, and a staircase.
Staged living room with gray seating, hardwood floors, and a prominent staircase.
Staged living room with gray seating, a fireplace, hardwood floors, and large windows overlooking a deck.
Empty gray room with light carpet and two windows with white plantation shutters.
Empty gray-carpeted bedroom with paneled closet doors, plantation shutters, and an open doorway.
Empty carpeted bedroom with wide closet doors and two shuttered windows.
Bathroom with a dark wood vanity, large framed mirror, and white shower curtain.
Empty carpeted room with tan walls and two shuttered windows.
Empty bedroom with tan walls, light carpet, shuttered window, and white closet doors.
Bathroom with navy walls, white pedestal sink and toilet, oval mirror, and a large shuttered window.
Laundry room with dark Samsung washer and dryer beneath white cabinets and a basket of towels.
Listing courtesy of Hodge & Kittrell Sotheby's Int
Sold

108 E Seve Court

108 E Seve Court, Morrisville, NC 27560

$840,000
Your best life begins with a home that inspires you. With charming curb appeal and beautiful golf course views just beyond a lush backyard, this 4-bedroom, 2.5-bathroom Preston abode will be perfect for anyone seeking a personal oasis. The main-level primary suite and home office contribute to a layout that is both highly sought-after and practical. The first floor is made even more desirable with hardwoods throughout it.

4
beds

3
baths

2,246 Sq.Ft. LIVING AREA

0.32 Acres lot

Meghan Hammes

Meghan Hammes

Features & Amenities

Interior

  • total bedrooms4
  • Total bathrooms3
  • Laundry room Laundry Room, Main Level
  • Flooring Carpet, Hardwood, Tile
  • Fireplace Gas Log, Great Room
  • APPLIANCES Dishwasher, Dryer, Electric Range, Microwave, Refrigerator, Washer
  • other interior Features Bathtub/Shower Combination, Cathedral Ceiling(s), Ceiling Fan(s), Entrance Foyer, High Ceilings, Kitchen/Dining Room Combination, Master Downstairs, Quartz Counters, Shower Only, Smooth Ceilings, Tile Counters, Walk-In Closet(s)

Area & Lot

  • Status Sold
  • Date Sold August 16, 2023
  • Living Area2,246 Sq.Ft.
  • Lot Area0.32 Acres
  • MLS® ID2501096
  • TypeResidential
  • YEAR BUILT1993
  • Architecture StylesTransitional
  • Elementary SchoolWake - Morrisville
  • Middle SchoolWake - Alston Ridge
  • High SchoolWake - Green Hope

Exterior

  • STORIES2
  • Garage Space2.0
  • water SourcePublic
  • lot featuresCul-De-Sac, Hardwood Trees, Landscaped, On Golf Course
  • parkingGarage
  • HEAT TYPEElectric, Forced Air, Natural Gas
  • AIR CONDITIONINGCentral Air
  • sewerPublic Sewer
  • other exterior FeaturesFenced Yard

Financial

  • Sales Price$840,000
  • Real Estate Tax $4,717/yr
  • HOA $430/yr

Working With Meghan

Meghan’s commitment to her clients in both the buying and selling process is pervasive, as she still embraces the Air Force’s core values in her work: Integrity First, Service Before Self, and Excellence in All We Do.
Follow Me