2300 Hideaway Court
2300 Hideaway Court
2300 Hideaway Court
2300 Hideaway Court
2300 Hideaway Court
2300 Hideaway Court
2300 Hideaway Court
2300 Hideaway Court
2300 Hideaway Court
2300 Hideaway Court
2300 Hideaway Court
2300 Hideaway Court
2300 Hideaway Court
2300 Hideaway Court
2300 Hideaway Court
2300 Hideaway Court
2300 Hideaway Court
2300 Hideaway Court
2300 Hideaway Court
SEE ALL PHOTOS
2300 Hideaway Court
2300 Hideaway Court
2300 Hideaway Court
2300 Hideaway Court
2300 Hideaway Court
2300 Hideaway Court
2300 Hideaway Court
2300 Hideaway Court
2300 Hideaway Court
2300 Hideaway Court
2300 Hideaway Court
2300 Hideaway Court
2300 Hideaway Court
2300 Hideaway Court
2300 Hideaway Court
2300 Hideaway Court
2300 Hideaway Court
2300 Hideaway Court
2300 Hideaway Court
Listing courtesy of HODGE & KITTRELL SOTHEBYS INTE
Sold

2300 Hideaway Court

2300 Hideaway Court, Raleigh, NC 27613

$840,000
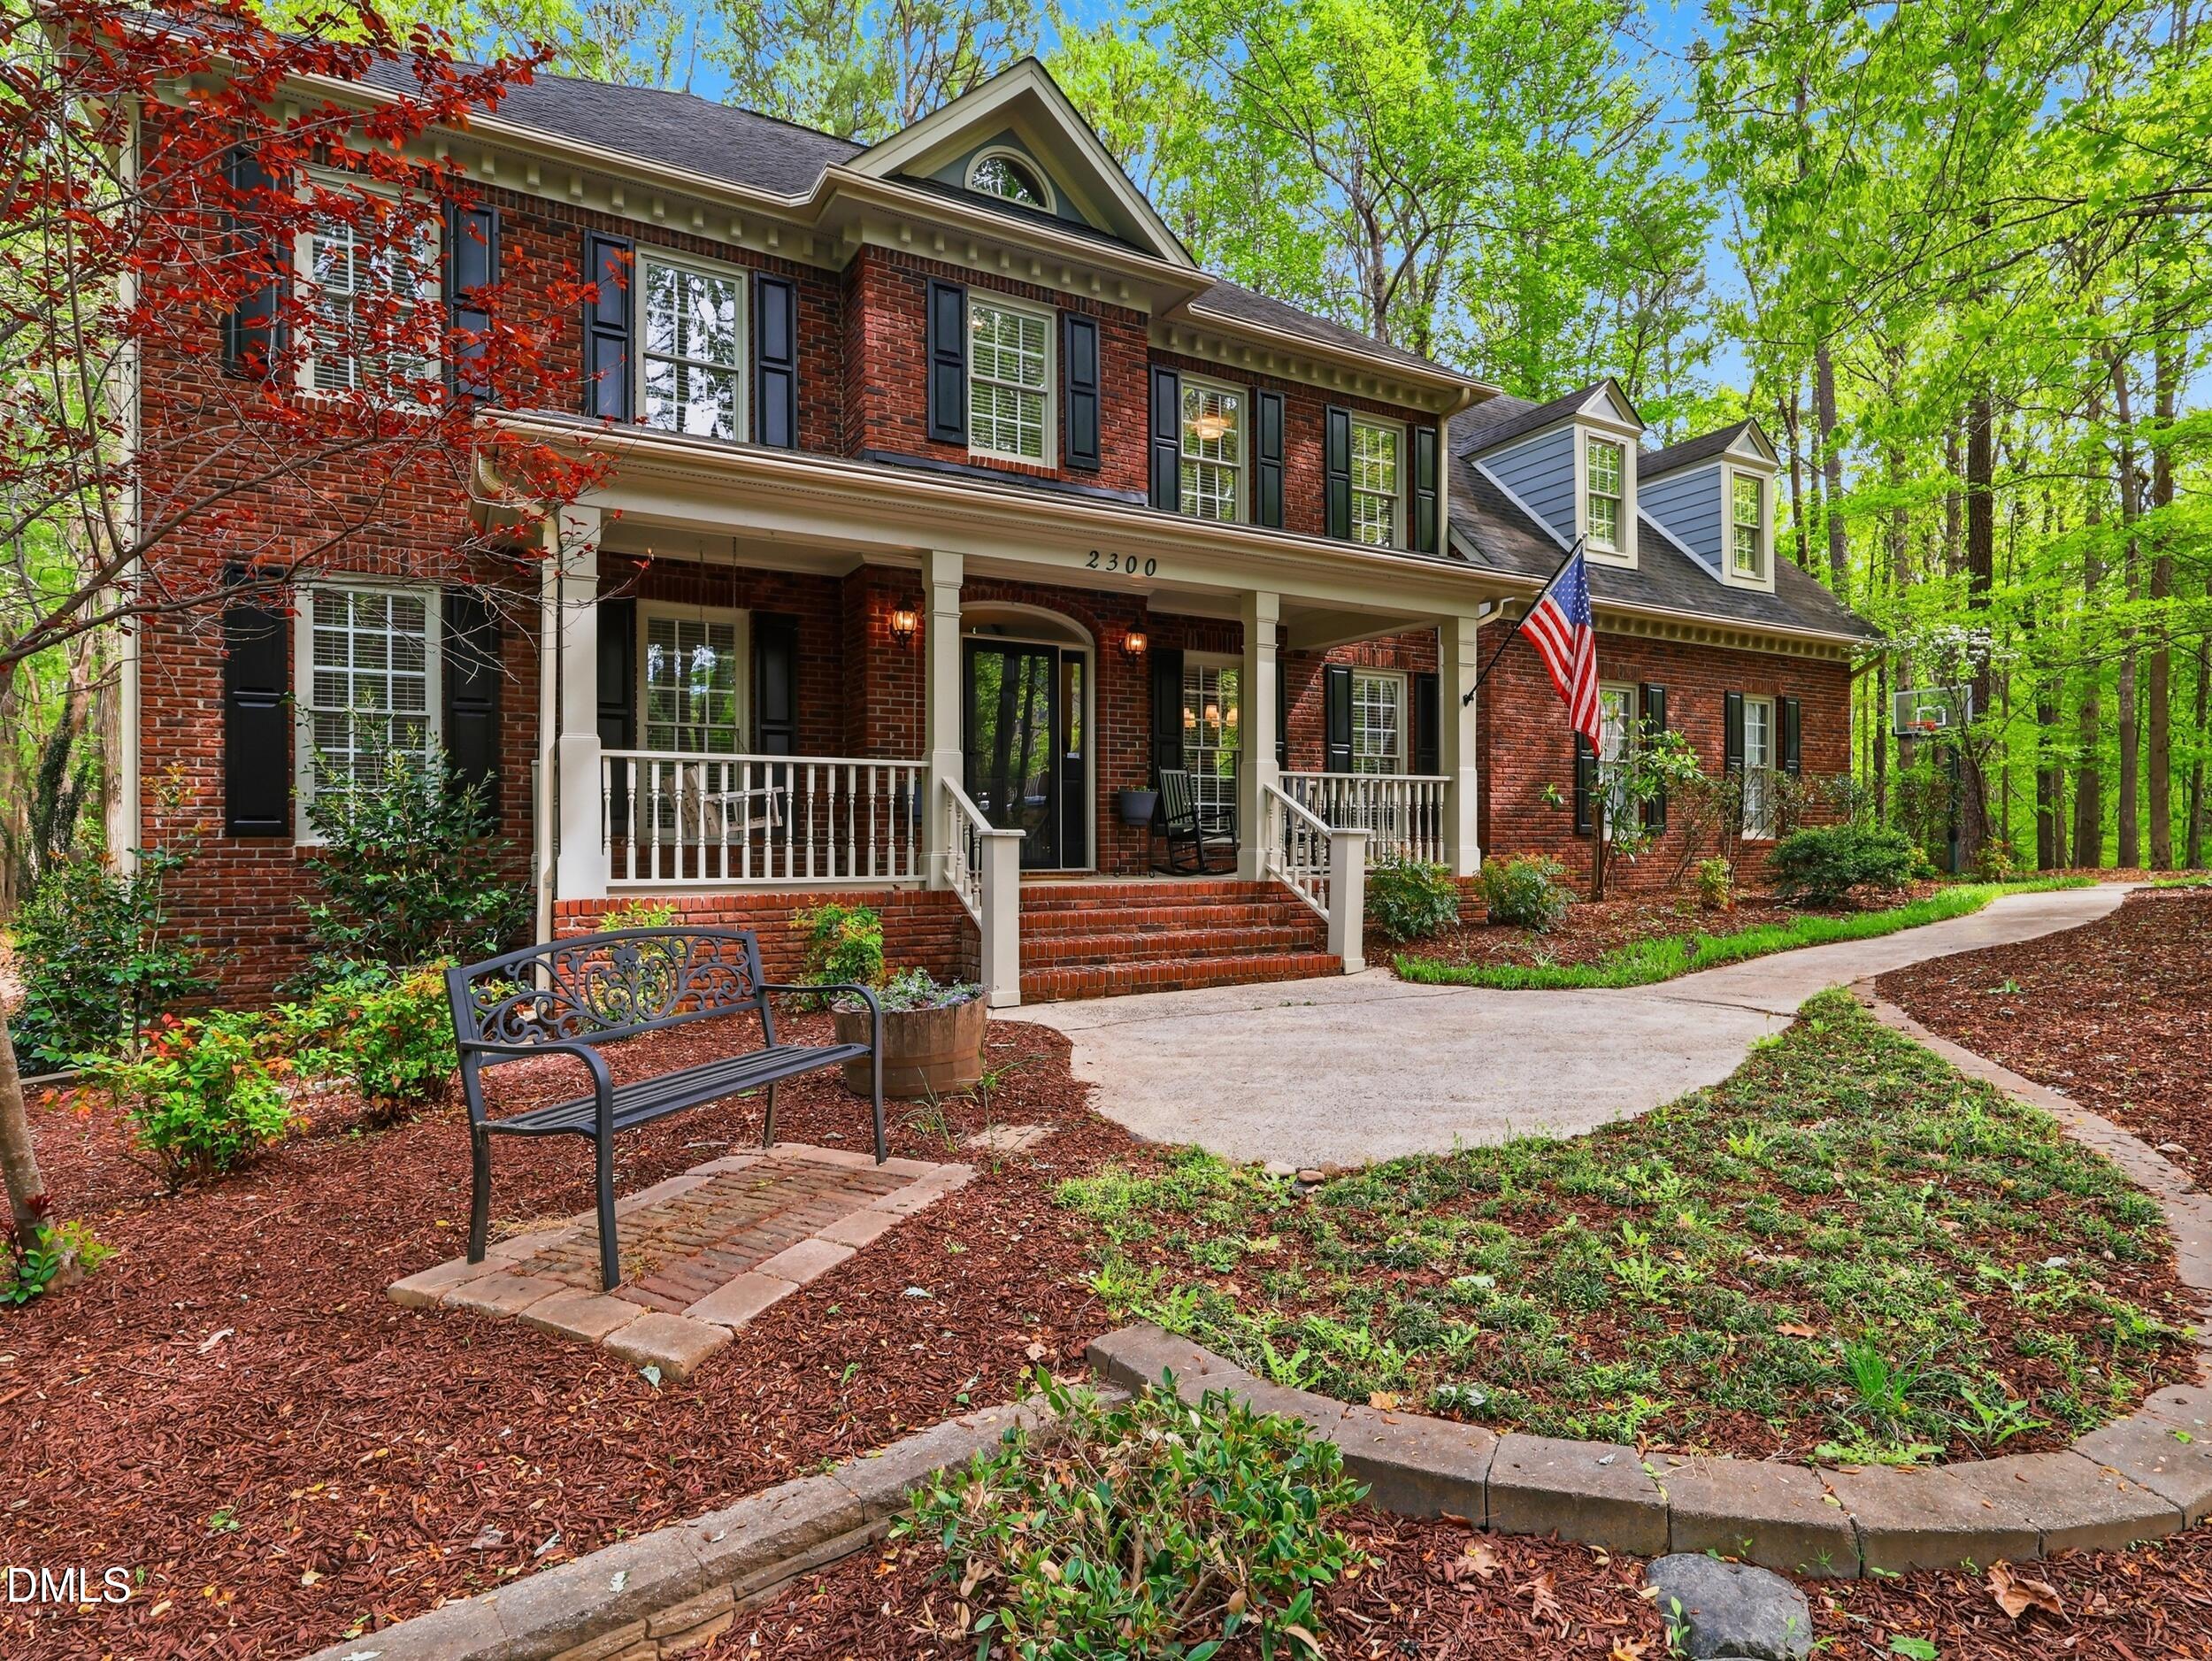
Tucked away at the end of a winding driveway, this traditional brick-front two-story offers the perfect blend of privacy and accessibility on a secluded 1.27-acre homestead. Surrounded by mature trees and natural beauty, this home feels like a peaceful retreat, yet remains just minutes from everything you need.

Inside, fresh neutral paint and updated lighting create a warm, move-in-ready atmosphere. A bright, welcoming foyer with 9-foot ceilings sets the tone, leading to a thoughtfully designed layout that includes a main-floor office, ideal for working from home, and an open-concept kitchen and living area perfect for gathering and entertaining. Upstairs, a spacious bonus room offers flexible living space for a media room, playroom, or guest retreat.

Start your mornings with coffee at the kitchen table or unwind in the evening on the deck--both overlooking a private, brilliantly green backyard that gently transitions into wooded acreage, offering a tranquil, ever-changing natural backdrop.

Enjoy the best of both worlds: peaceful, tucked-away living with convenient access to Highway 50 and Interstate 540 for an easy commute and nearby shopping, dining, and amenities.

4
beds

3
baths

3,138 Sq.Ft. LIVING AREA

1.27 Acres lot

Meghan Hammes

Meghan Hammes

Features & Amenities

Interior

  • total bedrooms4
  • Total bathrooms3
  • full bathrooms2
  • half bathroom1
  • Laundry room Laundry Room, Sink
  • Flooring Carpet, Hardwood, Tile
  • APPLIANCES Built-In Electric Oven, Dishwasher, Disposal, Gas Cooktop, Gas Water Heater, Microwave
  • other interior Features Ceiling Fan(s), Eat-in Kitchen, Granite Counters, Kitchen Island, Kitchen/Dining Room Combination, Pantry, Room Over Garage, Walk-In Closet(s), Walk-In Shower

Area & Lot

  • Status Sold
  • Living Area3,138 Sq.Ft.
  • Total Area3,138 Sq.Ft.
  • Lot Area1.27 Acres
  • MLS® ID10158967
  • TypeResidential
  • YEAR BUILT1995
  • Architecture StylesTraditional
  • Elementary SchoolWake - Barton Pond
  • Middle SchoolWake - West Millbrook
  • High SchoolWake - Leesville Road

Exterior

  • STORIES2
  • Garage Space2.0
  • water SourcePublic
  • utilitiesSewer Connected
  • roofShingle
  • lot featuresBack Yard, Cul-De-Sac, Landscaped
  • parkingDriveway, Garage, Garage Faces Side
  • HEAT TYPEForced Air, Natural Gas, Zoned
  • AIR CONDITIONINGCentral Air, Electric, Zoned
  • sewerPublic Sewer
  • HOA AmenitiesNone

Financial

  • Sales Price$840,000
  • Real Estate Tax $4,486/yr
  • HOA $250/yr
  • Zoning R-40W

Working With Meghan

Meghan’s commitment to her clients in both the buying and selling process is pervasive, as she still embraces the Air Force’s core values in her work: Integrity First, Service Before Self, and Excellence in All We Do.

Follow Me